
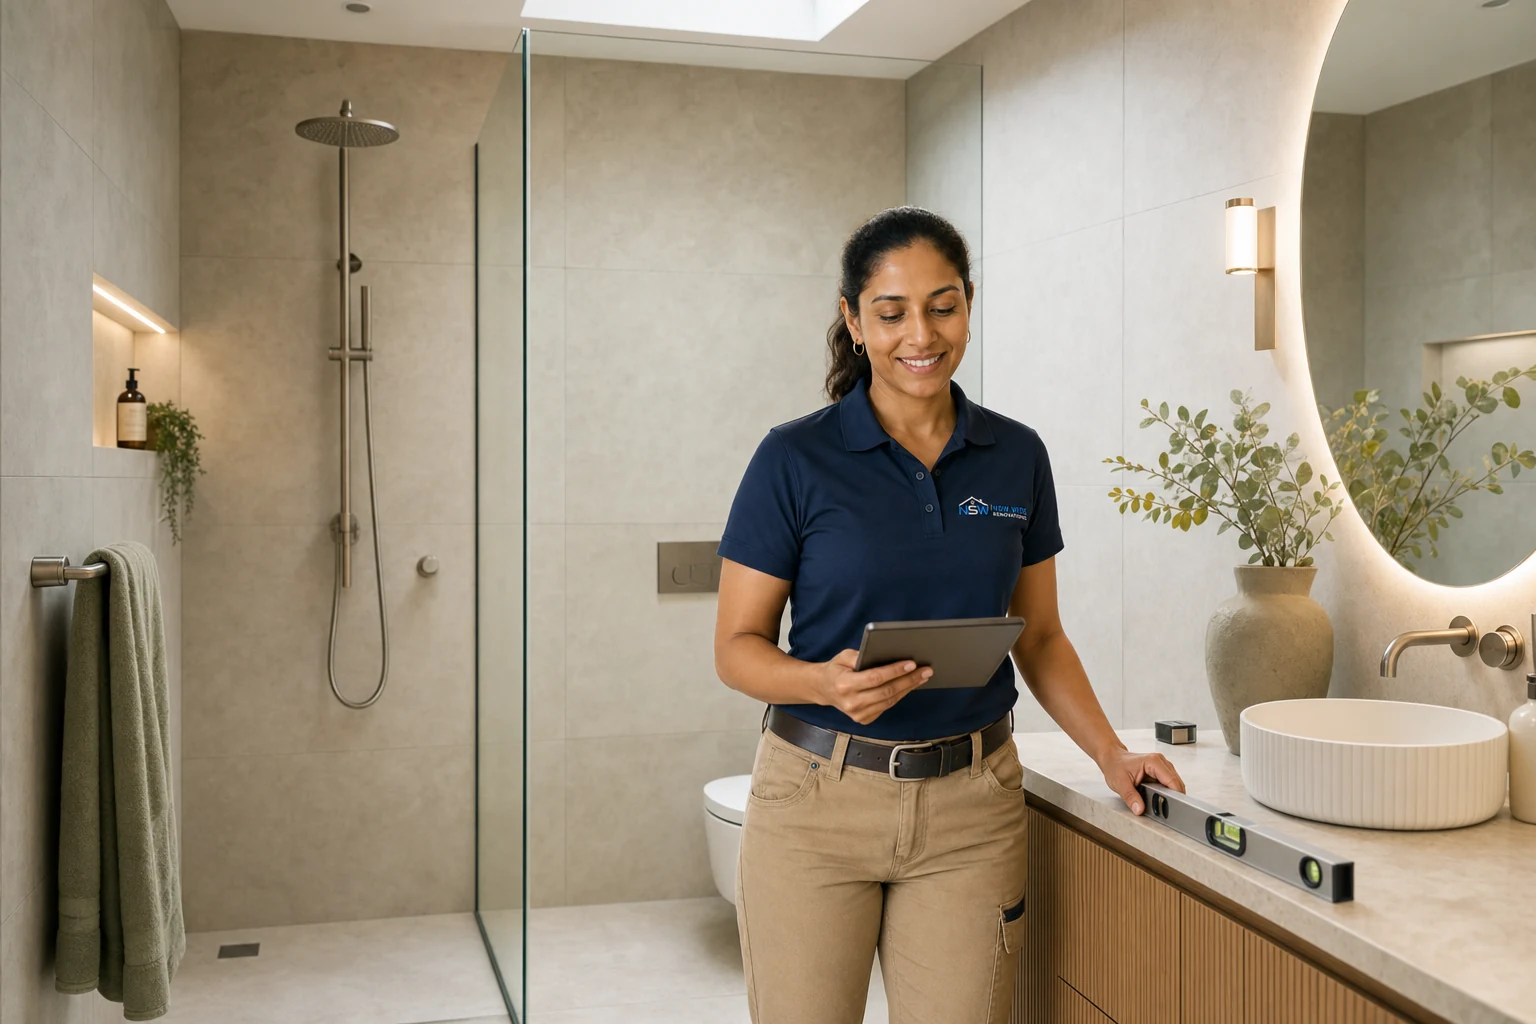
Measure clearances before selecting finishes
Start with the door swing, shower entry, toilet clearances, vanity depth and where towels, toiletries and cleaning items will actually go. Compact bathrooms work when circulation is simple. A shallow vanity, pocket-style storage or a better shower-screen arrangement can improve use more than a premium tile upgrade.
Then test each proposed fixture against the measured room and its service points. This avoids buying items that force a costly layout change or make maintenance access difficult.
Treat waterproofing as a defined scope
Waterproofing should appear in the scope as preparation, substrate treatment, membrane areas, penetrations, drainage details and the required project records—not as a vague line item. The physical condition uncovered during demolition can affect the final approach, which is why the allowance and variation process should be clear before work starts.
Ask what information will be provided at handover and how applicable requirements will be verified. Do not assume every project has identical documentation obligations.
Ventilation is an operational decision
A bathroom needs a realistic moisture-management strategy. Existing fans, ducts, roof or riser routes and electrical capacity may constrain the options in an apartment. Review the current system, intended fixture layout and practical route before choosing a ceiling design or a fan that cannot be properly connected.
Where changes affect the building fabric or shared systems, seek project-specific confirmation through the building process. Ventilation should be resolved before ceilings are closed, not as a finishing decision.
Coordinate shut-offs and noisy work
Bathroom demolition and plumbing work may need building-managed water isolation, work-hour compliance and neighbour notification. Ask who approves shut-offs, what notice is required, the permitted window and whether the building needs evidence of completed work. Put confirmed dates into the programme with enough lead time for notices.
Also map the route for waste, tiles, fixtures and glazing. Lift limits and protection requirements influence both delivery dates and labour time.
Budget for the invisible work
Bathroom cost often moves because of drainage changes, substrate repair, waterproofing extent, ventilation routing, tile format and access—not simply because a tap costs more. Keep the plumbing arrangement where it works, use a fixture schedule that matches the allowance and maintain a contingency for conditions revealed after demolition.
For a complete room strategy, pair this guidance with our apartment bathroom renovation planning page.
Key Takeaways
- Compact layouts should be tested against real clearances and maintenance access.
- Waterproofing, drainage and ventilation need a documented scope before finishes are selected.
- Water shut-offs, noise and shared-area protection should be confirmed with the building early.
- The most important bathroom costs are often behind the tiles.
Questions Homeowners Usually Ask Next
Do Sydney bathroom renovations always need waterproofing compliance?
Yes. Waterproofing is not optional in wet areas, and the work needs to align with the relevant Australian standard and the actual bathroom layout being built.
What matters most in a small bathroom layout?
Clearances, door swing, shower placement, vanity depth and visual openness matter more than decorative choices. Good planning usually comes from simplifying the layout before adding premium finishes.
Which bathroom materials are easiest to maintain long term?
Low-porosity surfaces, practical grout choices, well-detailed shower screens and good ventilation all help reduce cleaning load and mould risk. Maintenance should be considered before selecting trend-led finishes.
How long does a full bathroom renovation normally take?
Bathrooms are usually trade-sequenced tightly, but waterproofing cure times, tile installation and fixture lead times still make them multi-stage projects rather than quick cosmetic updates.
Use This Article With Related Reading
Connect this advice to the delivery page that matches the renovation scope.
Read adjacent guides in the same decision stage to avoid thin, one-page planning.
Pair planning content with finished renovation visuals before locking scope and finishes.
Ready to Start?
Need a bathroom scope that accounts for your building as well as your layout? Discuss an apartment bathroom renovation.