
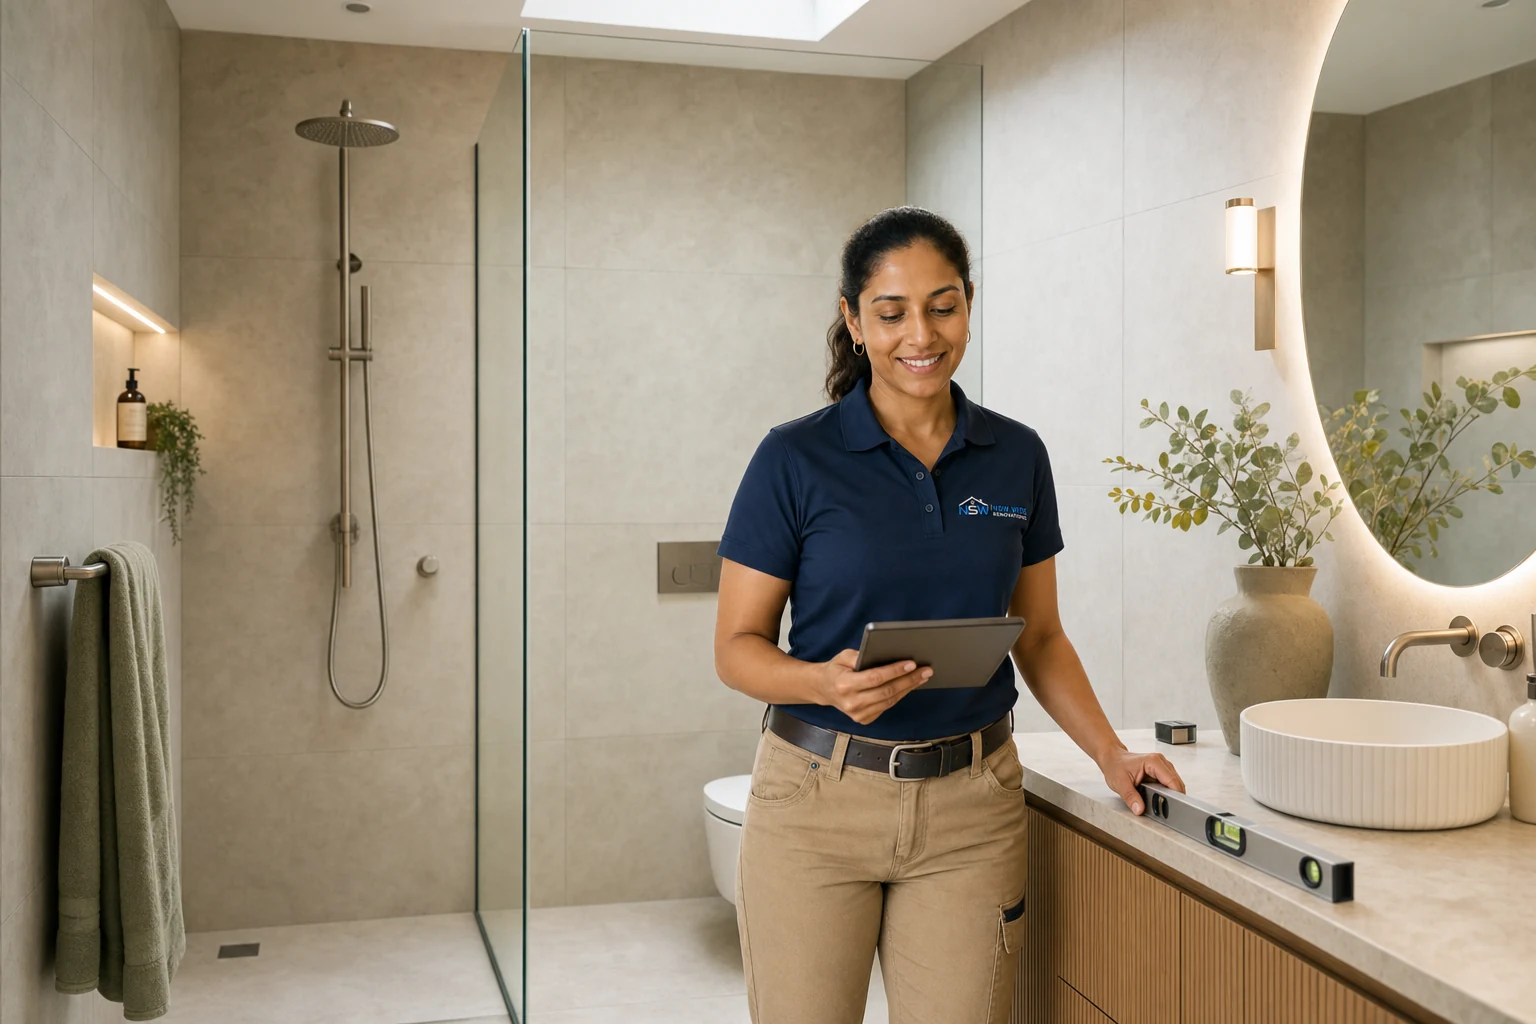
Apartment bathroom planning

Apartment Bathroom Renovations Sydney

Apartment bathrooms are compact, service-intensive wet areas. The scope needs to join layout, drainage, waterproofing, ventilation, access and handover recordsβ€”not treat them as separate decisions.

Call 1300 173 622
01
Measure
02
Verify
03
Coordinate
04
Handover

The apartment brief

Detail before demolition.

Apartment projects work best when the room design and building process are planned together. We use the site measure to make the constraints visible early, then create a practical project path around them.

01

Design around real wet-area constraints

Door swing, shower entry, vanity depth, drainage falls, fixture centres and access for maintenance are resolved before finishes. Existing slab, pipework and riser conditions can affect what is practical, so site conditions guide the final scope.

02

Waterproofing and ventilation as a system

The project brief identifies preparation, membrane zones, penetrations, drainage and the ventilation approach. Required standards, certification and documentation are confirmed for the particular scope and contracting arrangement before works begin.

03

Protect the building while work happens

Shared water shut-offs, noisy demolition windows, waste routes and lift protection are coordinated with building management when required. We build these dependencies into the programme so trades are not waiting on access.

What the scope should answer

A renovation plan your building can work with.

Every building is different. The final proposal should confirm the applicable requirements, responsibilities, inclusions and timingβ€”not rely on generic assumptions.

βœ“Measured wet-area layout
βœ“Waterproofing and ventilation scope
βœ“Fixture and tile allowance schedule
βœ“Building notification and access checklist

Common questions

Can I change drainage in an apartment bathroom?+

It may be possible, but drainage routes, slab conditions, common-property considerations and building approvals can affect feasibility. A site-specific assessment is needed before the design is locked.

How is bathroom ventilation planned?+

We review existing extraction, practical duct routes and the room’s moisture load as part of the scope. Any applicable building requirements and approvals are verified for the specific project.

Will the building water need to be shut off?+

Some work may require coordinated isolation. The building manager or strata representative confirms the process, notice period and permitted window for that building.

Start the conversation

Bring the apartment, building rules and priorities together.

Tell us the rooms you are planning, your suburb and any building-management information you already have. We will help identify the next practical step.

Free In-Home Consultation Β· No Obligation

Ready to transform your home?

Start with a measured brief, clear inclusions and a renovation scope built around your Sydney property.

Quick Quote

Fast, free estimate

(Select address)
Measured Scoped Documented